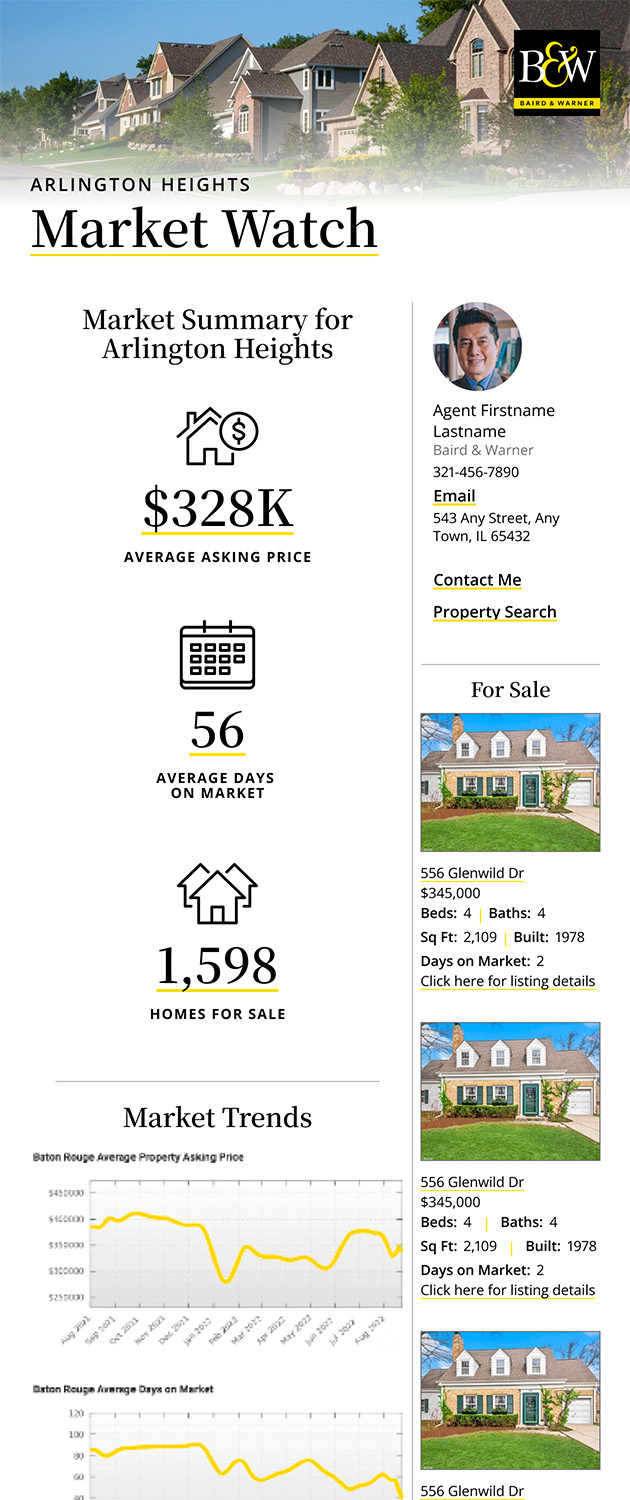
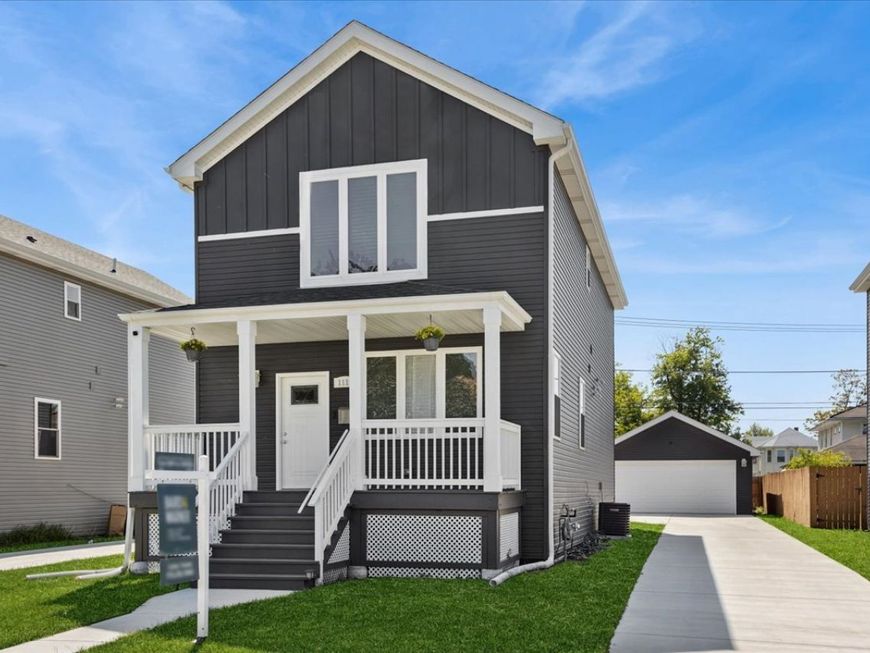
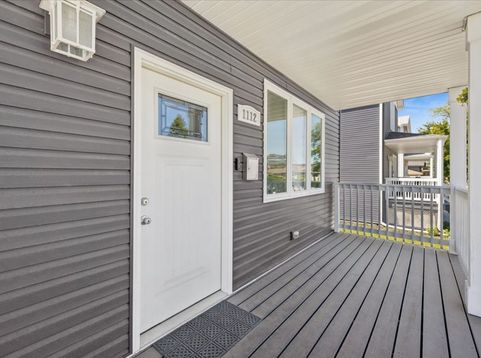
1112 S 3rd Avenue Maywood, IL 60153
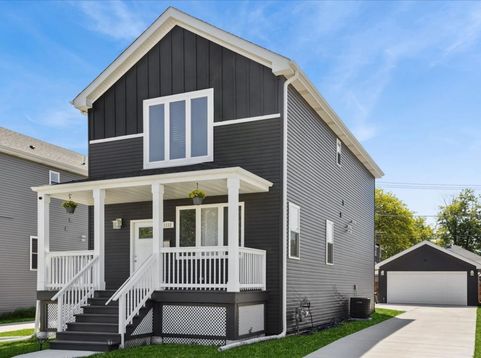
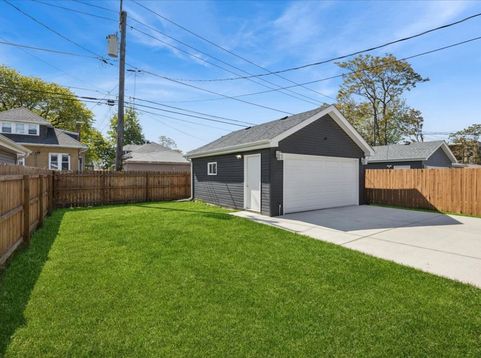
Built in 2023, this three-bedroom, 2.5-bathroom Maywood home offers new construction without the wait - or the basement upkeep. Modern finishes, energy-efficient systems, and a practical two-story layout mean less to maintain and lower utility costs this winter: no basement to finish, flood, or repair, just move-in-ready living from day one. The main level features hardwood floors throughout, recessed lighting, and an open flow between the living area, dining space, and kitchen. The kitchen includes white cabinetry, stainless steel appliances, quartz countertops, a subway tile backsplash, and an island with seating for two. Upstairs, all three bedrooms sit on one level, including a primary suite with a private bath, double vanity, and tiled shower. A second-floor laundry room adds everyday convenience. Outside, the home offers a front porch, rear deck, fenced backyard, private driveway, and 2.5-car garage, with security cameras already installed. Located at 1112 S. 3rd Avenue in Maywood, with convenient access to local parks, schools, shopping, transportation, and major commuter routes - turnkey construction with nothing to renovate or dig out.

Baird & Warner Amy Harris 312.463.9891 Email
Property Details
Amenities
Feature Descriptions
Room Information
Schools
Disclaimer: The accuracy of all information regardless of source, including but not limited to square footage and lot size, is deemed reliable but not guaranteed nor warranted and should be personally verified through personal inspection by and/or with the appropriate professionals.
Location
See details and scored characteristics about this location.


Select a format below, new window will open and will prompt you to print.


AWARD WINNING SERVICES

GLOBAL REACH & HOME INSURANCE



WEBSITE AWARDS


Market Report
Sign up today to stay updated on what’s happening in your local real estate market.